
Outdoor Event Crowd Control: Entrances and Perimeters
Stanchions Toronto · 7 min read
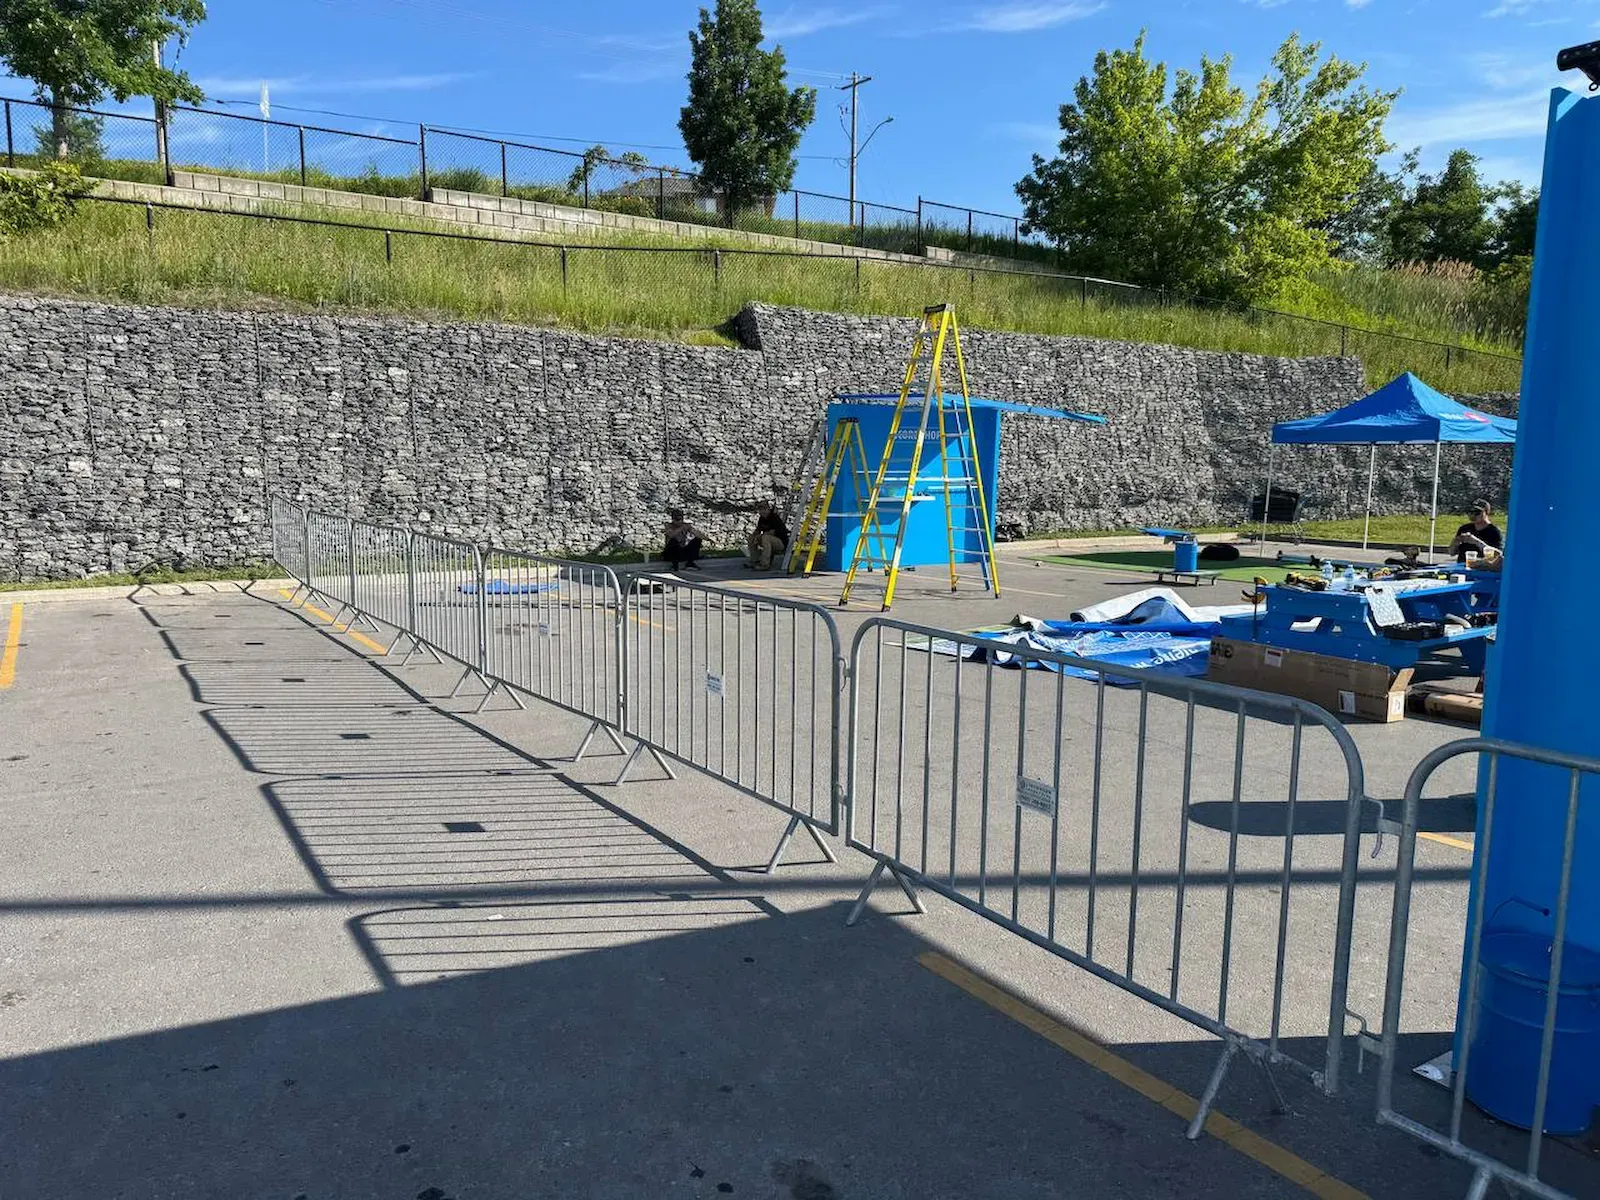
Indoors, crowd control is mostly about shaping a line people are already willing to stand in. Outdoors it is a different problem: the crowd is standing rather than moving, there are no walls doing half the work, the ground is not flat, and the weather has an opinion.
This is how we would plan an outdoor entrance and perimeter, in the order the decisions actually come up.
First: barriers or stanchions?
Almost every outdoor problem starts here, and getting it wrong is expensive in a way that is obvious on the day.
Barriers are for anything load-bearing. A site perimeter, a stage front, a street closure, a queue at doors-open — anywhere people may lean, press or push. Barrier sections are 3.6 ft × 6.9 ft steel and they stand end to end to hold a line.
Stanchions are for guiding people who are already willing to be guided. Accreditation lanes, bag check, ticket scanning, food and bar queues, VIP routes — all inside the perimeter, all fine on posts.
The practical version: barriers make the boundary, stanchions make the routes inside it. Most outdoor events need both, and ordering them together means one delivery rather than two suppliers arriving at different times on a site you are holding open.
Plan the gates before the length
A perimeter is never a closed loop. It has openings — the public entrance, crew access, a load-in lane, an accessible route, an emergency egress your site plan already specifies. Each one changes the count.
Barriers work out at 6.9 ft a section, so a run is length ÷ 7, rounded up. But every gap splits a run into two runs, and each of those rounds up on its own. A 120 ft perimeter with a 10 ft gate 40 ft along it is not 16 sections; it is a 40 ft run and a 70 ft run — 6 plus 11 — so 17. Budget about one extra section per opening.
Two things worth deciding early:
- Where the public enters, and how wide. One wide opening concentrates the whole crowd in one place; two narrower ones spread it and are usually easier to staff.
- Where vehicles need through. Crew access, deliveries during the event and egress at the end. A gate you can open is far better than a section someone drags aside.
Also measure the line you actually need to hold rather than the whole site footprint. Buildings, fences, hedges and water do part of the job already.
Ground conditions
The surface changes what works, more than the size of the event does.
Grass and soft ground
Fine for barriers, which have a wide footprint. Stanchion posts on soft ground are the weaker combination — a flat, firm surface is what keeps a post standing true and a rope hanging evenly. If the routes inside your perimeter run over grass, think about where the posts land: a path, a boardwalk or a matted area rather than open turf.
Gravel and uneven surfaces
Barriers cope. Rope lines look wrong quickly, because an uneven line of posts makes the drape sit at different heights and the eye picks that up immediately.
Pavement and hard standing
Everything works, including carpet runners, which we fix down with professional double-sided tape — it holds the edges flat so nobody trips and lifts afterwards without marking the surface.
Slopes
Worth flagging on the enquiry. A crowd on a slope puts more sustained load on a downhill barrier line than the same crowd on the flat.
Weather
You cannot plan the weather out of an outdoor event, but you can plan around three effects.
Wind is the one that decides equipment. Anything with a large flat face catches it — banners, signage panels and sheeting on a barrier line especially. If you are attaching branded scrim to a perimeter, tell us, because that changes the line from a fence into a sail. Freestanding sign stands are the first thing to move indoors in a gust.
Rain mostly affects the ground rather than the equipment. Grass that was firm at setup is not firm by evening, and tape on a wet surface is a different proposition — which is why it is worth telling us the surface when you book a runner.
Heat changes crowd behaviour more than it changes equipment. Queues in the sun move less patiently, people press towards shade, and a lane that worked in the plan gets cut across in practice. Where you can, put the queue somewhere shaded and keep it short by adding entry points rather than length.
Signage: tell people where to stand
Outdoors there is nothing to read — no reception desk, no signs on a wall — so a queue that is not labelled becomes a crowd with a shape.
Toppers mount on belt stanchion posts and put an 8.5 × 11 in sign at eye level exactly where the decision is made: "line starts here", "accredited entry", "bag check this lane". Free-standing sign stands do the same where there is no post to mount on — beside a gate, at a path junction, in front of a desk. You supply the printed inserts, so wording can change up to the morning of the event.
A planning order that works
- Walk the site and mark the boundary you actually need to hold.
- Decide the openings: public entry, crew, vehicles, egress.
- Measure each run between openings and size the barriers, rounding up per run.
- Plan the routes inside — entry lanes, bag check, bars, VIP — and count stanchions for those.
- Add signage where a decision gets made rather than everywhere.
- Check the surface under every post and every gate.
- Confirm the access window: when a vehicle can get near the site, and when it must be clear.
Getting it quoted
Send the perimeter length, where the gates go, the surface, and what is happening inside the fence. That is enough for an itemised quote, usually back within a few hours — barriers for the boundary and stanchions for the routes, on one delivery.
Not sure how the counts work? How many stanchions do I need covers the arithmetic for queues, carpets and perimeters in one place.